
Frequently used storage
Set height and depth around the actual user and contents. Heavy objects belong where lifting and retrieval remain controlled.
REACH · MOVEMENT · EVERYDAY USE
A useful home adjustment begins with the person and routine, not a catalogue item. Bob’s can help plan reachable storage, stable furniture and ordinary fittings while regulated adaptations remain with the correct specialist.
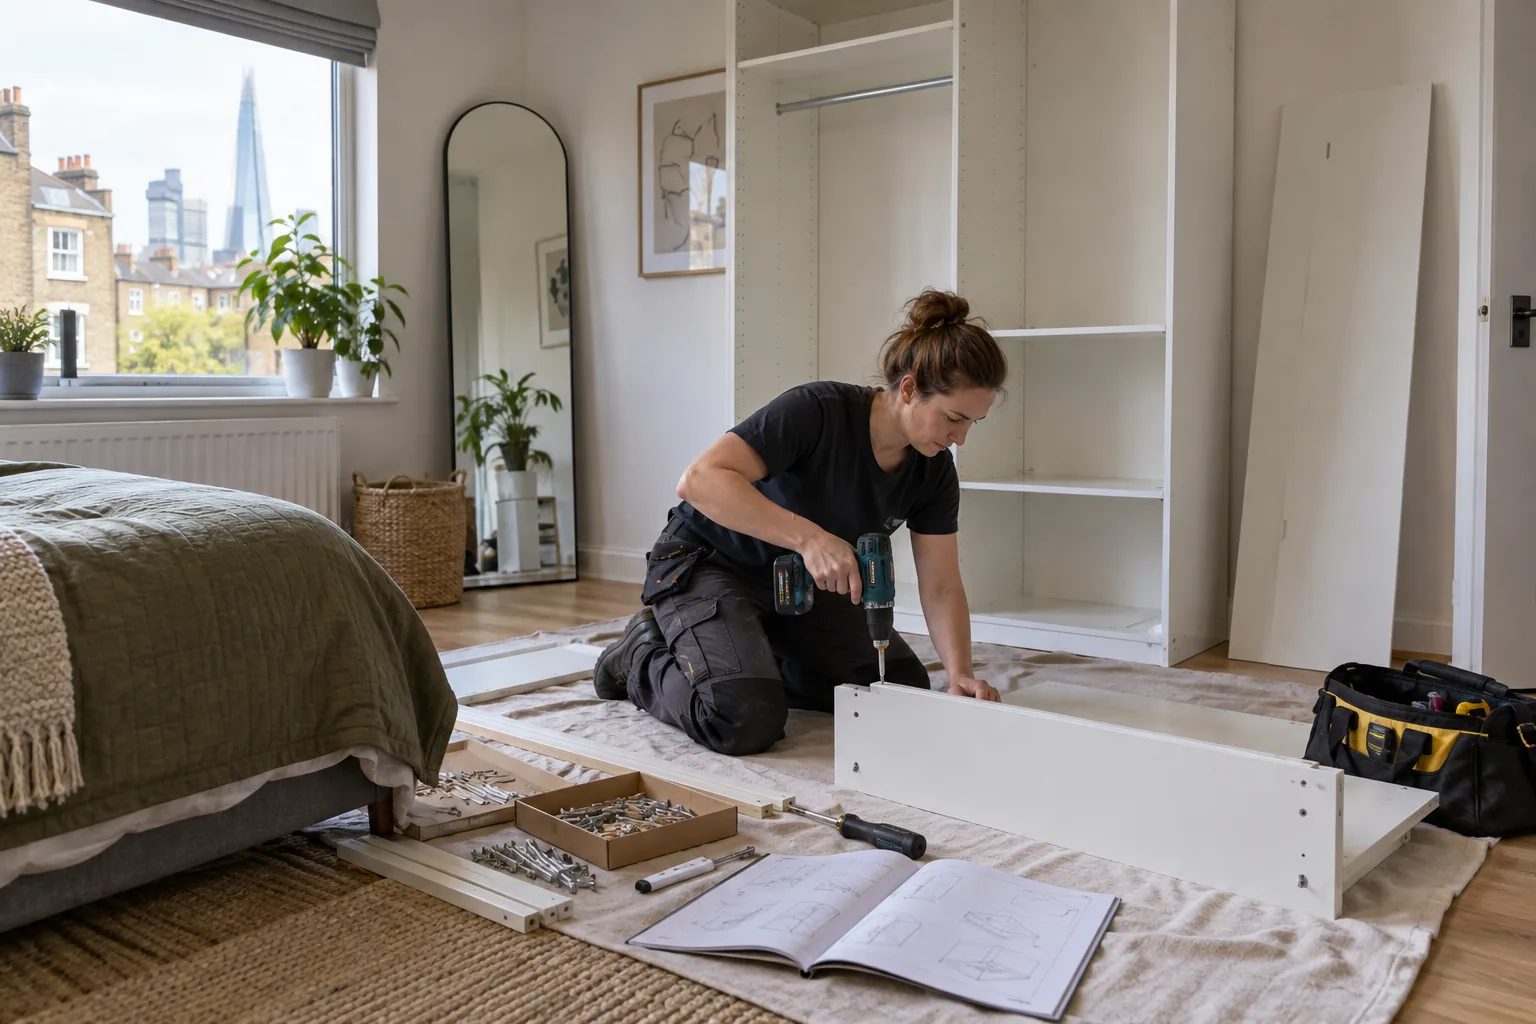
START WITH A DAY IN THE ROOM
Note where bags are set down, which cupboard is used daily, where a chair turns and which window or radiator controls must remain accessible. Mark furniture footprints with tape and try the route at busy times. The result may be a lower shelf, a shallower unit or simply a different arrangement.
This is ordinary layout planning, not an occupational-therapy assessment. Load-bearing grab rails, medical equipment, major bathroom adaptations and electrical relocation require the relevant competent route. A handyman brief should state its boundary clearly and avoid presenting a decorative rail or ordinary shelf as safety equipment.
ADJUST THE ROOM, NOT THE PERSON
Every item needs a clear user, reach and maintenance condition.
Set height and depth around the actual user and contents. Heavy objects belong where lifting and retrieval remain controlled.
Check stability, floor level, door movement and manufacturer restraints without narrowing circulation.
Test grip and movement on the real cabinet or internal door. Structural, fire-rated and specialist accessibility hardware need separate assessment.
Keep switches, plugs and leads reachable without creating a trip route. Fixed electrical alterations remain specialist work.
PUBLISHED LABOUR ESTIMATE
Use Bob’s weekday labour rates for prepared handyman tasks. Products, parking, professional assessments and regulated work are excluded.
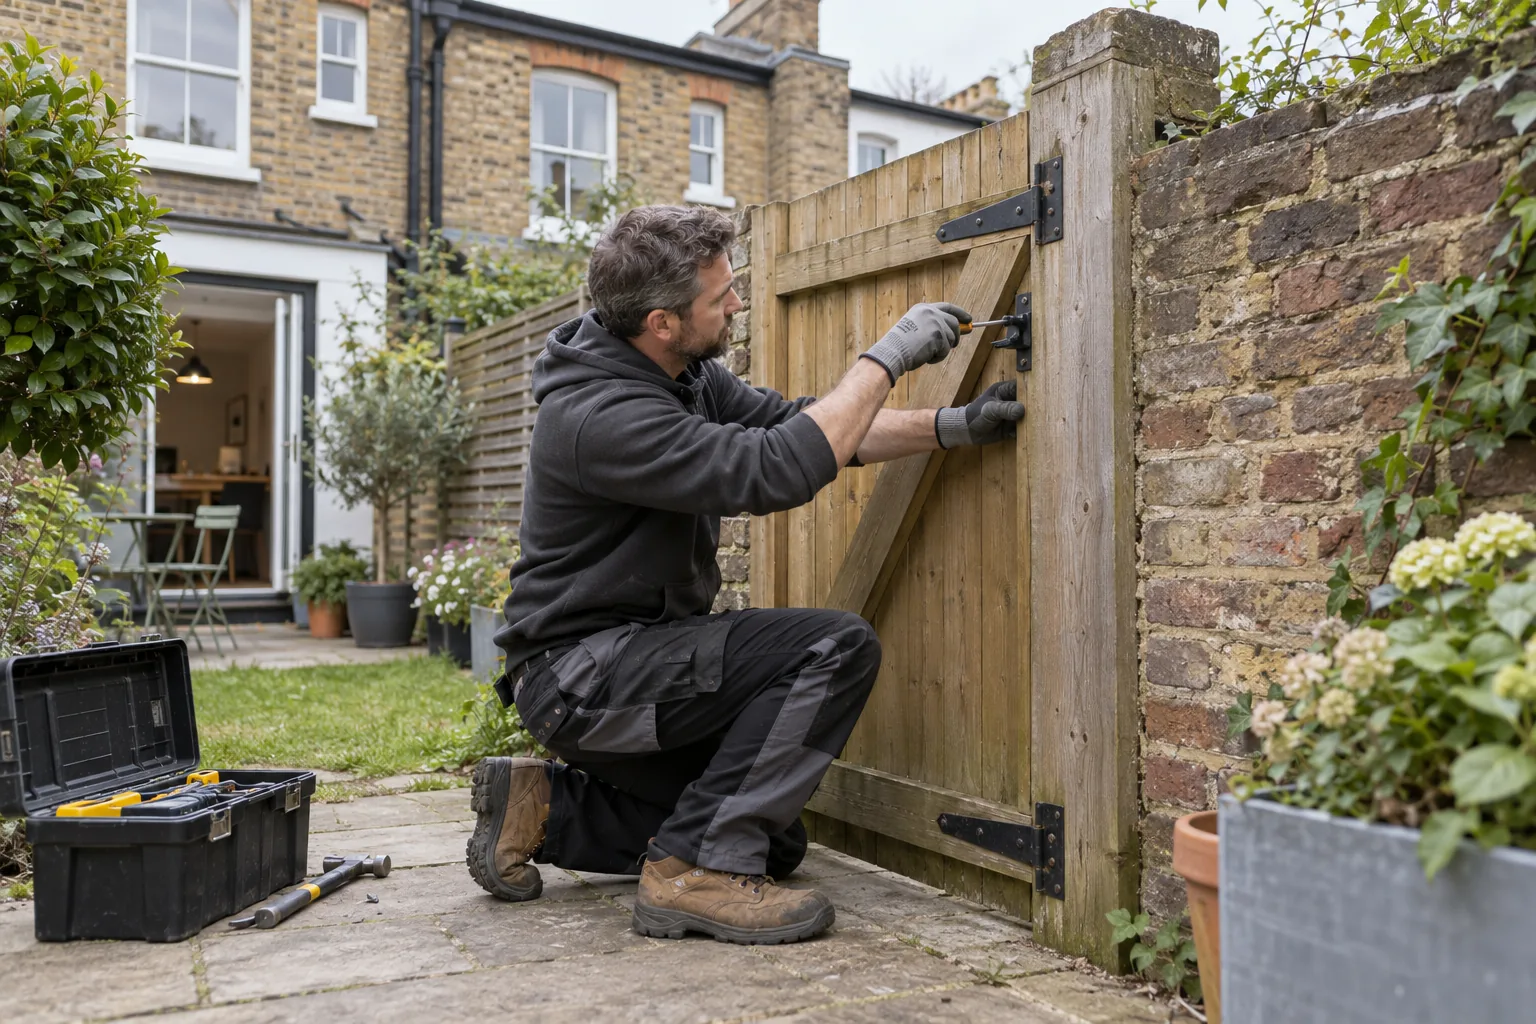
NEIGHBOURHOOD AND PROPERTY CHECKS
Sutton recognises the Belmont and South Cheam Neighbourhood Area and records the Burton Estates South Cheam Area of Special Local Character appraisal as a material consideration. Those boundaries do not describe every Belmont address. Check the exact property before visible exterior work.
Inside, sketch the current and proposed layout with measurements. Include doors fully open, service controls and cleaning space. Photograph the final tape outline before installation. If the household’s needs may change, favour positions and products that can be adjusted without unnecessary damage.
A USE-FIRST SEQUENCE
Record the daily route, reach and awkward movement.
Test the product footprint and all open-door clearances.
Use the suitable substrate and manufacturer instructions.
Repeat the everyday task and note future adjustment options.
KEEP FUTURE CHANGE POSSIBLE
New storage is tested against normal walking, doors and cleaning.
Valves, sockets, windows and meters are not hidden behind furniture.
Safety-critical adaptations are not disguised as ordinary household fittings.
BELMONT FAQ
Use the actual person, contents and lifting action. A standard height is not automatically comfortable or safe.
Safety-critical supports may require professional assessment and known substrate capacity. Do not treat a decorative rail as an equivalent.
Test the normal walking route, door movement, controls and cleaning access at full scale before assembly.
Follow the manufacturer’s instructions. The restraint and actual wall need a suitable fixing method.
No. Check Sutton’s maps and the exact address for relevant status and planning considerations.
Repeat storage, seating and circulation tasks, operate moving parts, and confirm cables and service controls remain accessible.
NEARBY COVERAGE
Property maintenance across Sutton.
See nearby Cheam handyman planning.
Review coverage around Carshalton.
MAKE A REACH MAP
List what is used every day, weekly and rarely. Place frequent light items within comfortable reach and reserve high or deep positions for suitable low-frequency storage. Heavy objects should not require twisting or an unstable step. Test the proposal with empty boxes taped at the shelf line before fixing. Include more than one household member where their reach differs, and keep a clear surface for setting items down. In a kitchen or utility area, maintain access to appliance isolation, valves and ventilation. The resulting plan is specific enough for measured shelving without claiming to replace an occupational therapist’s assessment where clinical needs or safety equipment are involved.
PLAN THE BELMONT ROOM
Explain who uses the fitting, what it holds and which movement must improve. Add a short sequence showing how the person enters the room, sets an item down, opens the storage and returns it. Mark the reach line with removable tape and photograph every nearby control. Note if another household member needs a different height or if the furniture may move later. Include the floor finish and likely cleaning route. Bob’s can scope ordinary fitting and assembly around that real routine, while identifying load-bearing safety equipment, clinical adaptations or regulated work that needs specialist assessment instead of an improvised household solution.