
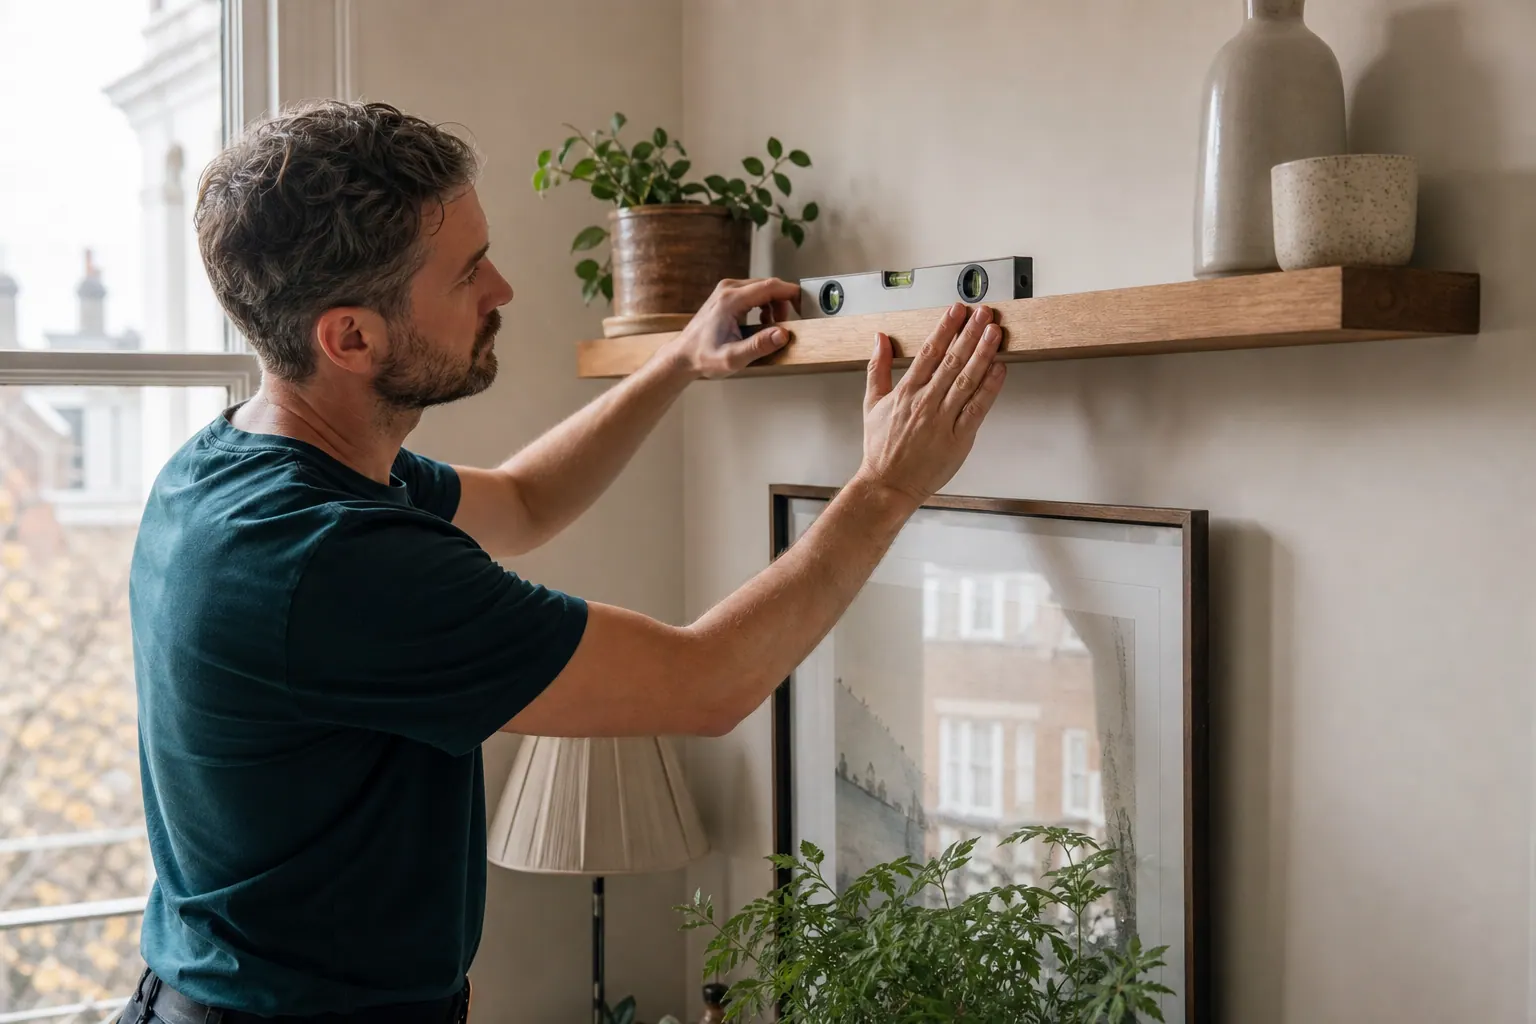
Useful maintenance for Fulham homes

Handyman Repairs and Fitting in Fulham

Fulham homes often need practical changes while daily life continues around them: storage assembled in an occupied bedroom, a stair-gate position checked, a desk secured or several small faults cleared before a new routine begins. Bob’s Handyman plans one usable room at a time rather than spreading work across the whole property.

  • One room released, completed and returned to use at a time
  • Storage and furniture positions measured before assembly
  • Household circulation kept separate from tools and components
  • Permanent fixings agreed with the responsible owner
Tool bag being carried towards a London terraced house
Fulham property focus
15+ years of experience
London and M25 coverage
One accountable team

LOCAL PROPERTY CONTEXT

Keep an occupied home usable during the visit and Measure storage as part of the room, not the catalogue

01

Keep an occupied home usable during the visit

A Fulham terrace may offer several rooms but only one clear route between them; a flat can concentrate family life and storage into much less space. Choose the first work room before the appointment and decide where its contents will go. Do not shift boxes into a corridor that people still need to use. If several rooms are involved, finish and reset one before opening the next. Tell Bob’s about naps, home working, pets or school collection times that affect access. This is not a promise of silent work. It is a practical sequence that keeps tools, components and household movement from competing for the same floor area.
02

Measure storage as part of the room, not the catalogue

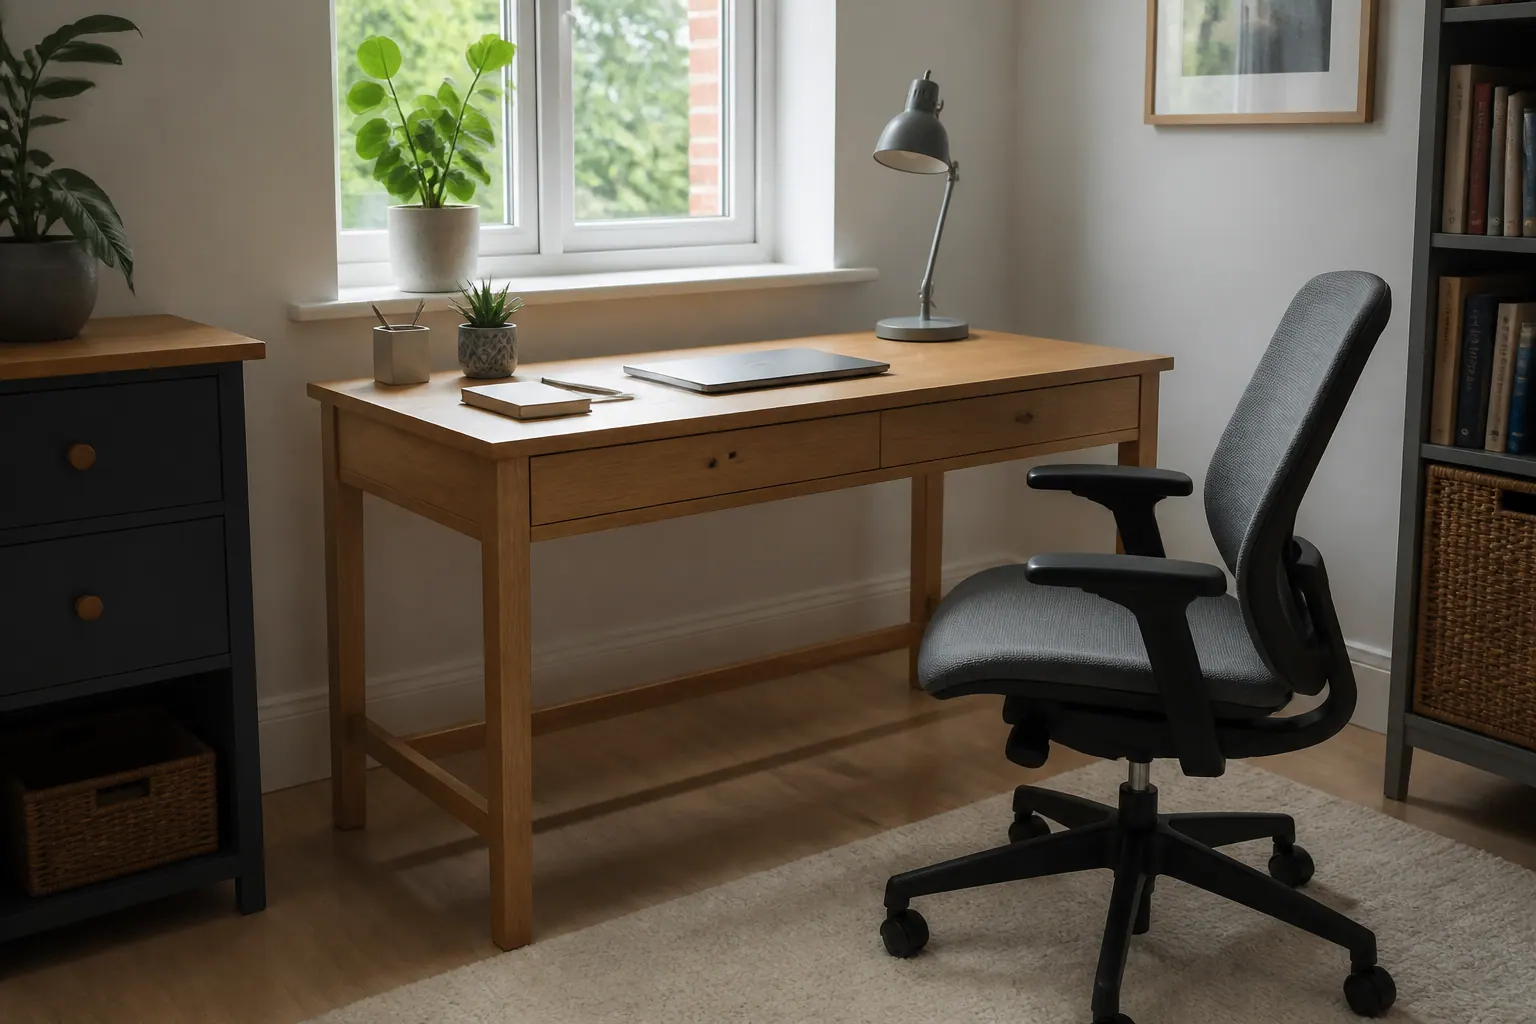
Product dimensions describe the finished unit, not the space needed to build it or open its doors. Mark the proposed footprint with tape, check sockets and skirting, and allow for handles, drawers and nearby doors. Measure the longest package against the entrance, stairs and turns. For tall furniture, confirm the ceiling clearance needed to raise an assembled carcass. Decide whether anchoring is permitted and show the wall in photographs. These checks can reveal that a different orientation, smaller unit or assembly method is needed before boxes are opened. Good storage work ends with a usable room, not simply a completed piece of furniture.

Hand tools arranged beside an internal door repair

FULHAM PROPERTY NOTES

Choose services around how the room will be used

Furniture assembly suits wardrobes, desks and storage when products and room dimensions are known. Home safety and security is relevant to suitable practical fittings whose position and instructions have been agreed. Picture, mirror and art hanging covers deliberate wall arrangements rather than general storage. Door repair addresses internal leaves that rub, fail to latch or need compatible hardware. Odd jobs can combine smaller independent adjustments once their priorities are clear. Appliance installation, substantial electrical changes, plumbing, gas and structural work each have separate technical requirements; they should not be added casually because the tradesperson is already working in the same room.

WORK PLANNING

Avoid installations that conflict with everyday movement and Release, work, check, reset

01

Avoid installations that conflict with everyday movement

A technically secure fitting can still be wrong if it narrows a route or sits where bags, chairs or doors strike it. Review the room at the busiest part of the day. A fold-down desk needs space when open; a shelf beside a doorway needs safe head clearance; a stair-gate fixing must suit both the supporting surface and the manufacturer’s layout. Furniture restraint points should remain accessible rather than hidden behind a unit that cannot be moved. Bob’s can install suitable items, but the customer should identify normal movement through the room. Position decisions improve when they reflect actual routines instead of an empty floor plan.

02

Release, work, check, reset

Use a four-step room handover. First release the room by removing personal objects and confirming which furniture may move. Second establish a tool and component zone that does not block the exit. Third complete and test the agreed work: operate doors and drawers, apply the stated load where appropriate, and check that fixings remain accessible. Finally remove packaging and return the room to its agreed layout. Only then move to the next area. This sequence is particularly useful in occupied family homes because it avoids leaving several half-open work zones and gives the customer a clear point to inspect each result.

03

Alterations in conservation areas

Hammersmith & Fulham Council identifies numerous conservation areas and publishes controls relevant to basements, lightwells and protected character. This does not mean every internal fitting needs planning permission, nor does it mean small alterations are automatically exempt. Listed status, lease terms and freeholder rules are separate considerations. Check before changing original joinery, drilling external fabric or carrying out work visible from the street. A like-for-like repair can still require appropriate materials and detailing. Bob’s can help define practical work, but the property owner remains responsible for obtaining any required consent and confirming what a lease permits.

PRICING

Pricing based on the agreed Fulham job scope

The quotation reflects the task, access, expected time and materials. Photographs and measurements help establish what can be priced before the visit and what first needs inspection.

Handyman labourFrom the published rate
MaterialsAgreed for the job
Additional workApproved before it starts

Parking, congestion and unusual access requirements are discussed where they affect the quotation.

NEARBY COVERAGE

Handyman areas near Fulham

FULHAM HANDYMAN FAQ

Questions about planning handyman work in Fulham

Can furniture be assembled while the rest of the Fulham home remains occupied?

Yes, if one safe room and access route can be released. Components need clear floor space, and household members should remain outside that work zone until it is reset.

How do I know a wardrobe will fit before it is built?

Check the final footprint, ceiling height, door and drawer clearance, package route and the extra space needed for assembly. Product dimensions alone may not answer all of those points.

Can a fold-down desk be installed in a narrow room?

The wall support, open depth, seating position and circulation route must all work together. Send the product details and room measurements before confirming the location.

Who approves furniture anchoring in a rented Fulham property?

Check the tenancy and obtain the landlord or managing agent’s approval where required. The wall and manufacturer’s restraint instructions still need to be assessed on site.

Can the appointment move between several rooms?

Yes, but completing and handing back one room at a time is usually safer in an occupied home. Put the rooms in priority order and identify anything that cannot be moved.

Can original built-in cupboards be altered in a conservation-area home?

Confirm the property’s status, ownership and any required consent first. Original or significant joinery may call for a carpenter or conservation specialist rather than a general alteration.

PLAN THE VISIT

Choose the first room to finish

Send product links, room measurements and the order in which spaces can be released. Bob’s can plan suitable work without opening several work zones across the home.

Call 020 3137 9380Get a quote